


‘Boundary House’ – creating space to breathe and a room with a view
“Thanks to Ash for listening so carefully to our brief and delivering a great design which has flooded our once dark house with light – and opened us up to a stunning view.”
Owners of ‘Boundary House’
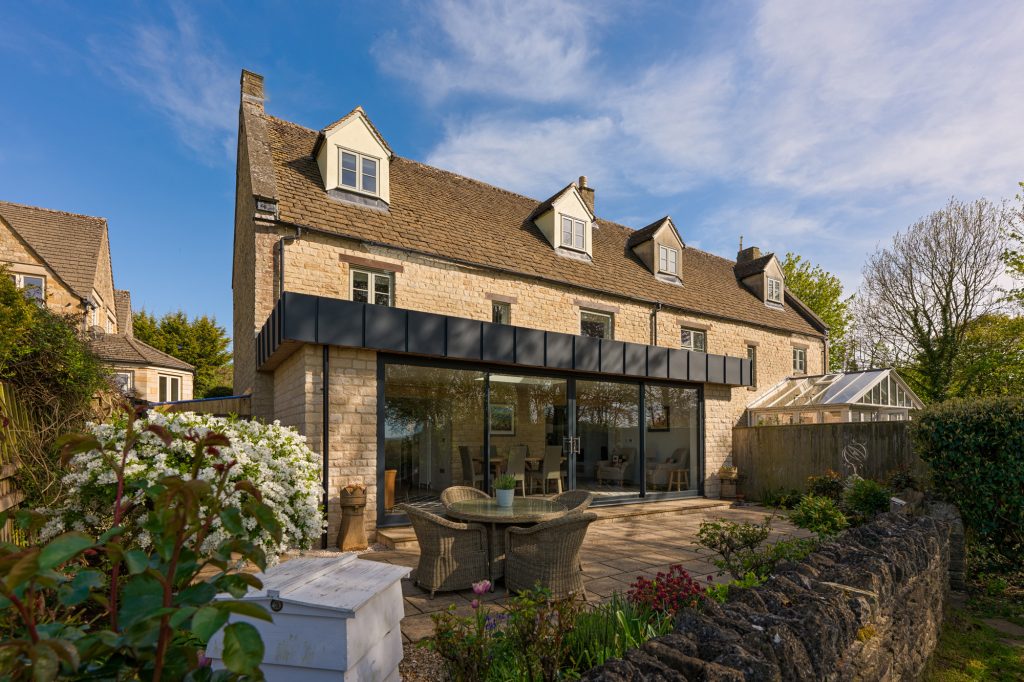
The ‘Cotswolds conundrum’
You find a beautiful home that steals your heart and fires your imagination, but there’s a catch. That heritage property with a view to die for is surprisingly dark inside, feels a little cramped, and you can only see that glorious view properly from the garden. We were delighted to solve a classic Cotswolds conundrum for the owners of Boundary House.
Our brief
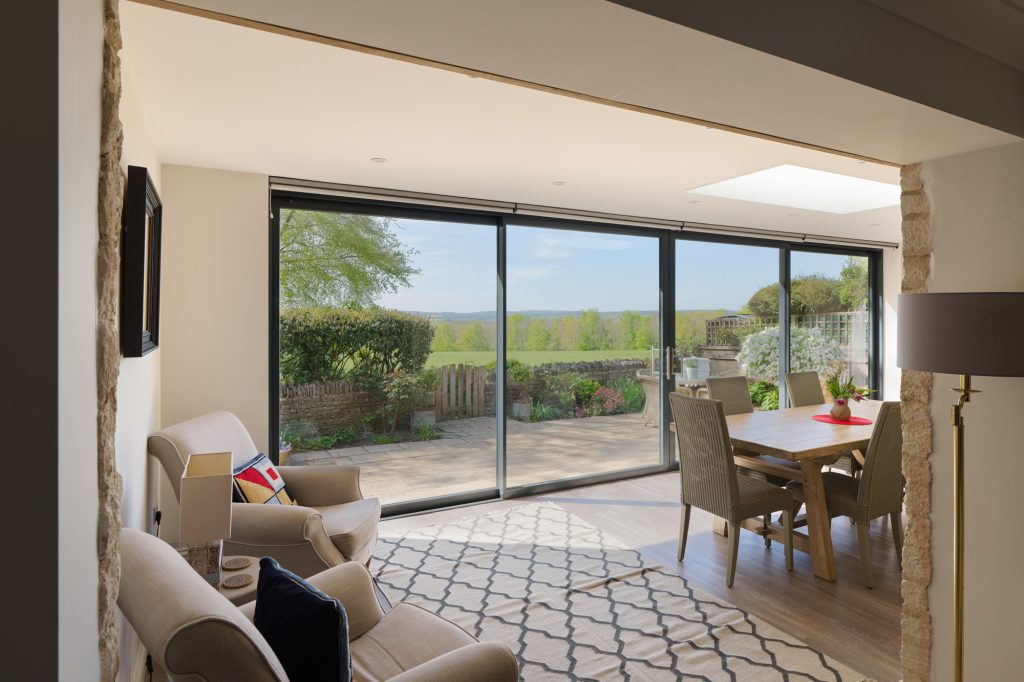
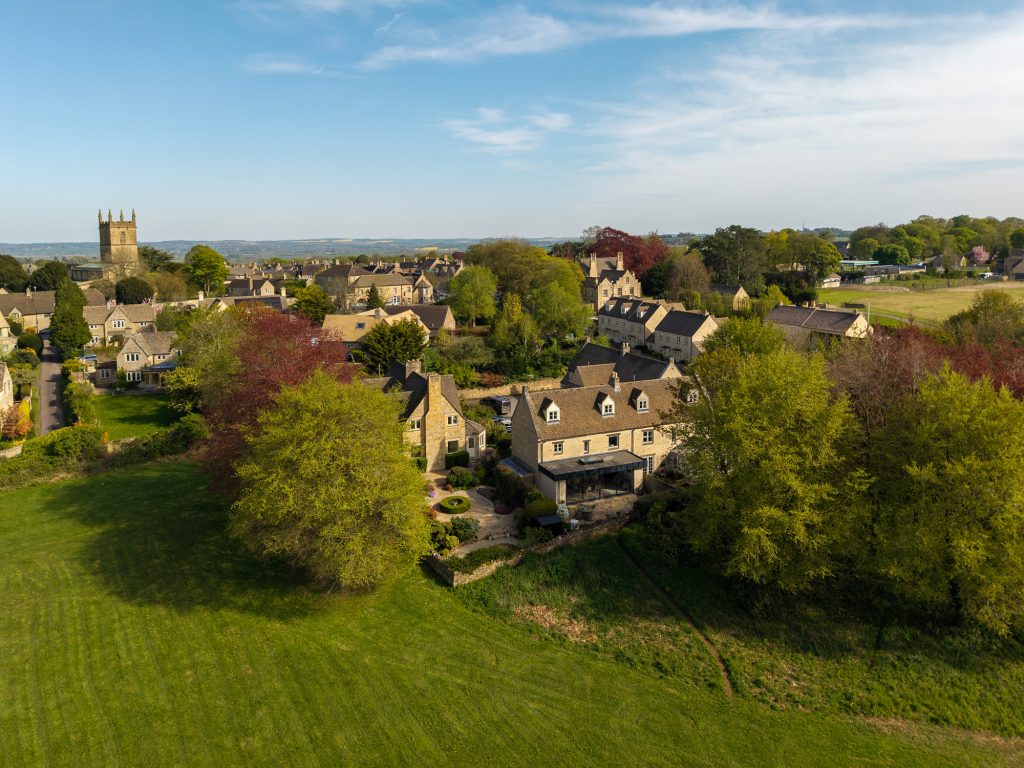
Boundary House is aptly named. This classic semi-detached Cotswolds property lies on the boundary line of a quintessentially English cricket pitch, with a view of rolling countryside beyond, connected by a little wooden gate in the dry stone wall.
However, as with many coveted Cotswolds cottages, Boundary House was historically dark inside – with small windows that gave only tantalising glimpses of that wonderful view. Frustrating, when you know what lies just beyond, especially in the chillier months when it’s too cold to spend time outside.
The owners of Boundary House invited Ashleigh Clarke, Founder and Senior Architect to view the property alongside them to discuss how they could let in more light and enjoy the view year-round. Our design had to deliver without overpowering the charm and personality of the original property.
The challenge – letting in the light, and the view
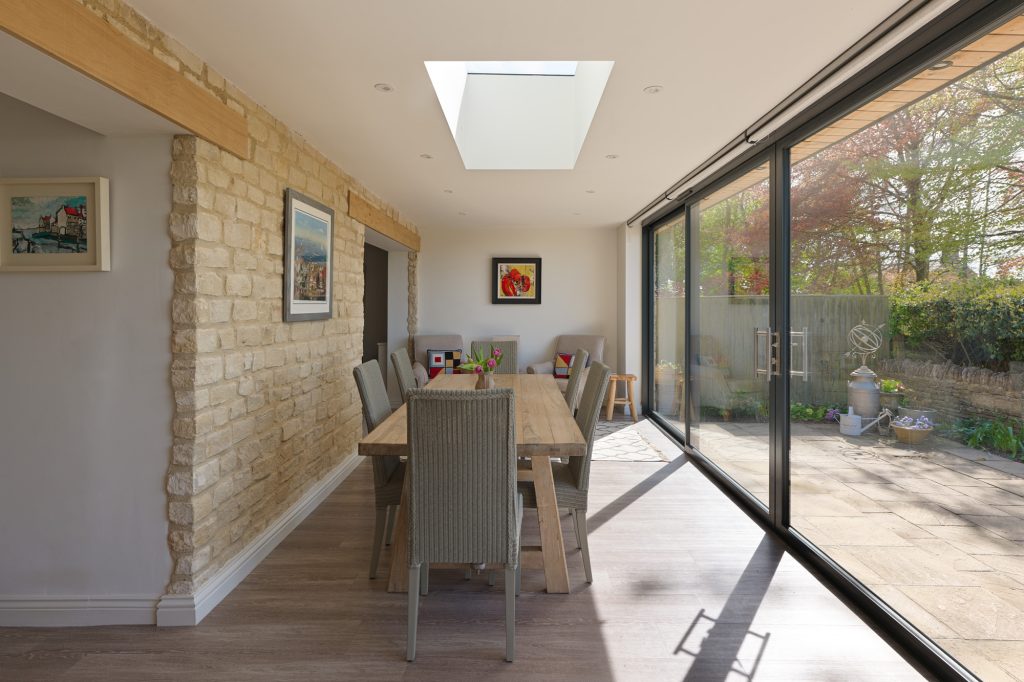
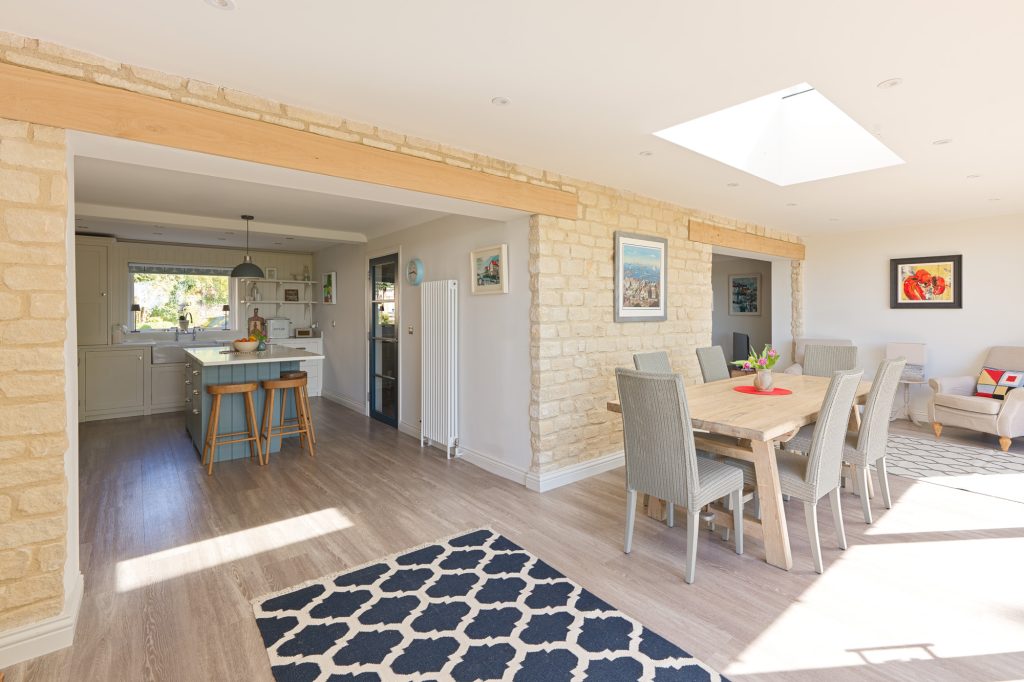
The existing conservatory at the rear of Boundary House was ‘out of bounds’ for much of the year: too hot in the summer, too cold and damp in the winter. By demolishing the conservatory and replacing it with a simple, elegant single storey extension with a flat roof, the view from the first floor windows was preserved. We integrated a generous roof light into the flat roof, directly above the new dining table and the combination of that plus the full-sized, floor-to- ceiling glazing on the extension’s garden-facing wall transformed light levels throughout the ground floor.
“For quite a compact extension, this renovation at Boundary House was really rewarding,” says Ash. “Our clients can move freely between all the different rooms and spaces and catch sight of the views wherever they are. “
The side walls of the new extension are Cotswolds stone, sourced from local quarries. Cotswolds stone has its own aesthetic, and it’s not simply one honey colour, as people believe. Different quarries specialise in different shades, and our builders took great care to use the existing stone walls as a literal ‘colour swatch’ to match the oranges and greys of the original stone walls.
A word about flat roofs
“There’s no need nowadays to be wary of flat roofs,” says Ashleigh. “Our flat roof are installed by specialists and are fully certified and guaranteed for 25 years. “
“Flat roofs are never truly flat; they need a slight slope or pitch to let water run off naturally. The fall ratio as required by the National House Building Council, the UK’s leading independent provider of warranty and insurance for new-build homes is 1:40. Which means the roof drops 1 unit vertically for every 40 units horizontally.
We also recommend an upstand around the edges of the roof where it joins the walls. I advise a minimum of 150 millimetres on an upstand so that any water or snow load that collects there won’t result in moisture creeping in and causing deterioration or discolouring. “
Three times the view
“We are delighted with our new beautiful space. Ashleigh’s design opened us up to a stunning view. Our thanks to Ash for listening so carefully to our brief and delivering a great design.”
Owners of ‘Boundary House’
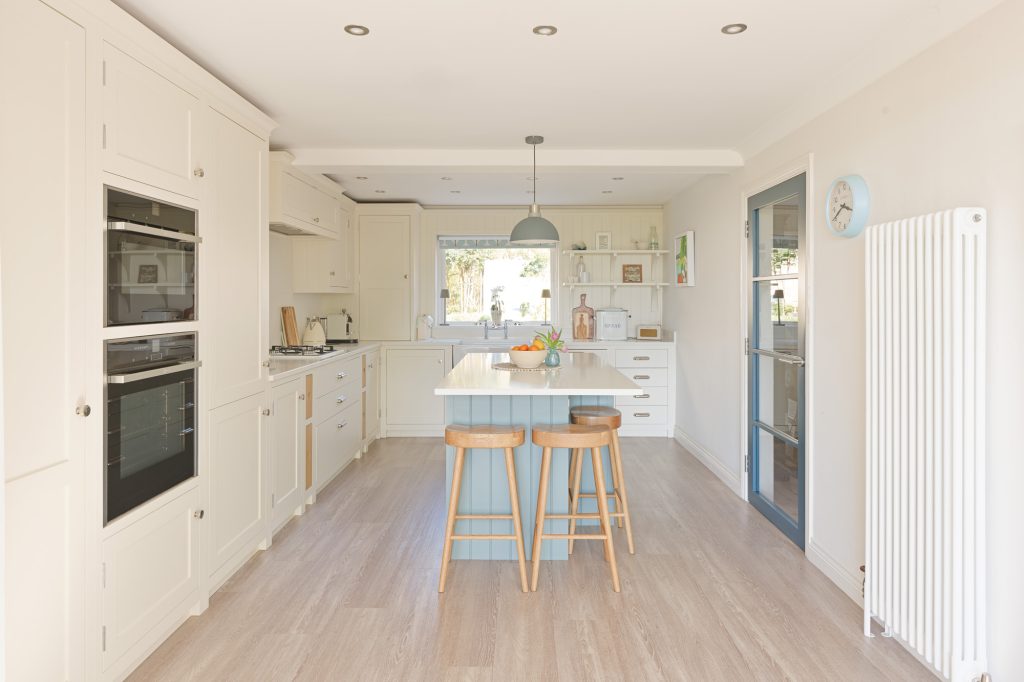
Boundary House’s new extension, designed for contemporary living, now connects the kitchen, new dining room and family area so that everyone can move freely between the spaces – and enjoy the view from each room.
“For me, the view is like the most breathtaking picture imaginable, and one that money can’t buy, “says Ashleigh. “As Cotswolds architects, we love to ‘frame’ those views with full length, panoramic picture windows or sliding doors that can reveal the changing seasons, whether it’s a bright spring day or a frosty winter night.”
“It’s something to take pleasure in, every single day. ”
For other architectural projects that have solved the Cotswolds conundrum of ‘more light, more space, please,’ read our case studies for The Maltings, Linden House or Rook’s Nest. Or browse our full portfolio of extension case studies and get in touch, especially if you’re on a property search in the Cotswolds and would like some advice.
← Swipe Left or Right →


PREV
NEXT