


Renovating a unique property in a Cotswolds flood risk area
Our signature blend of traditional and contemporary has not only restored the beauty of this quintessentially Cotswolds property but almost doubled the square footage.
In addition, the design solution resolved the dilemma of whether or not to buy a property in a flood risk area.
“Working with Ashleigh was one of the best and most important decisions we made. We were guided through the design process with creativity and attention to detail, and the local knowledge really came through.
Ashleigh went above and beyond whenever we had questions or needed guidance on bringing our vision to life.”
Owners of ‘Newlands’
Our brief
‘Newlands’ is a charmingly characterful detached house dating from the 1930s, in a peaceful corner of the Cotswolds Hills. The owners had fallen in love with the property and the location, but before they bought, they wanted to consult an architect to see if they could make major structural and aesthetic changes that would transform ‘Newlands’ both inside and out. They invited Ashleigh Clarke, Founder and Senior Architect to view the property with them and advise on what was possible to realise their vision.
The challenge
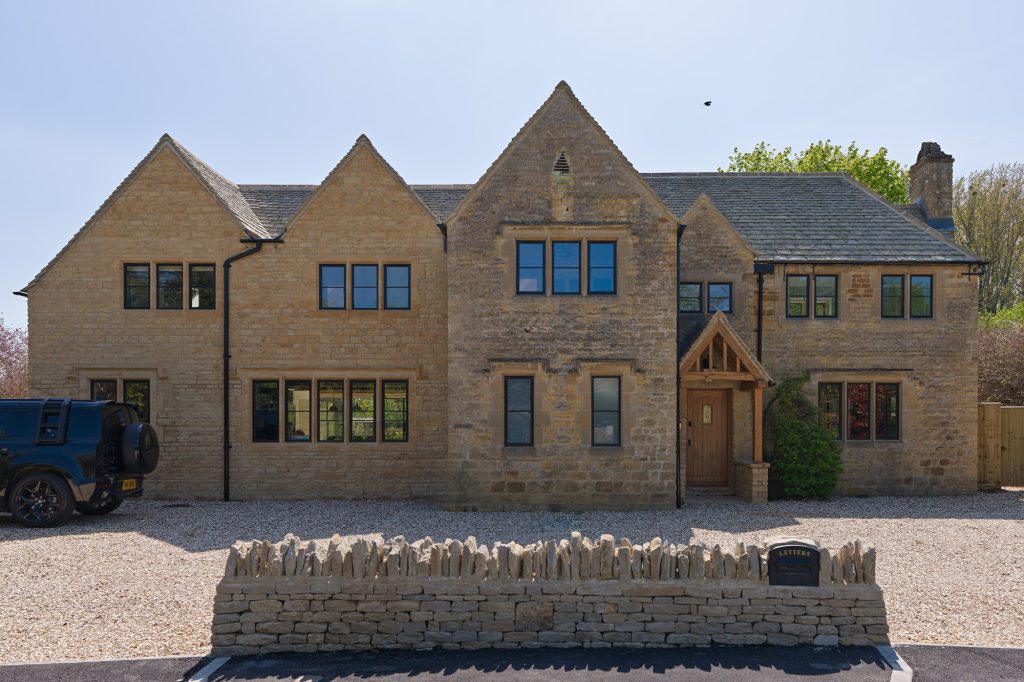
The right hand side of ‘Newlands’ is classic Cotswolds style; honey-coloured stone, slate-tiled gabled roofs, and a lovely porch. But to the left, a long, single storey, flat roofed double garage had been added, like an architectural ‘Ugly Sister’.
The challenge was both aesthetic and practical. Extend ‘Newlands’ to increase space and light internally and replace the garage with a design in keeping with the property’s age, materials and character. A challenge that, as Cotswolds architects, we love.
In addition, the solution had to take account of the inescapable fact that Newlands lay in a medium flood risk area.
A multi-gabled solution
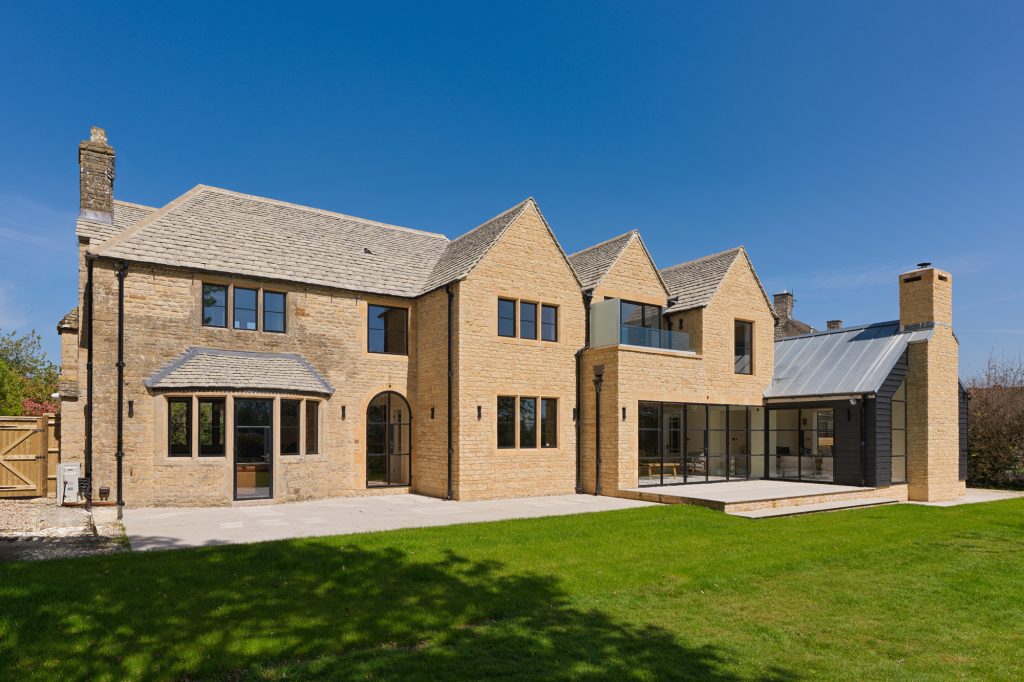
It’s twin gables on the front, a hip roof on the side and four gables on the rear. The fourth being the lower single-storey extension to accommodate the vaulted living room.
“Ashleigh went above and beyond in bringing our vision to life.”
Owner of ‘Newlands’
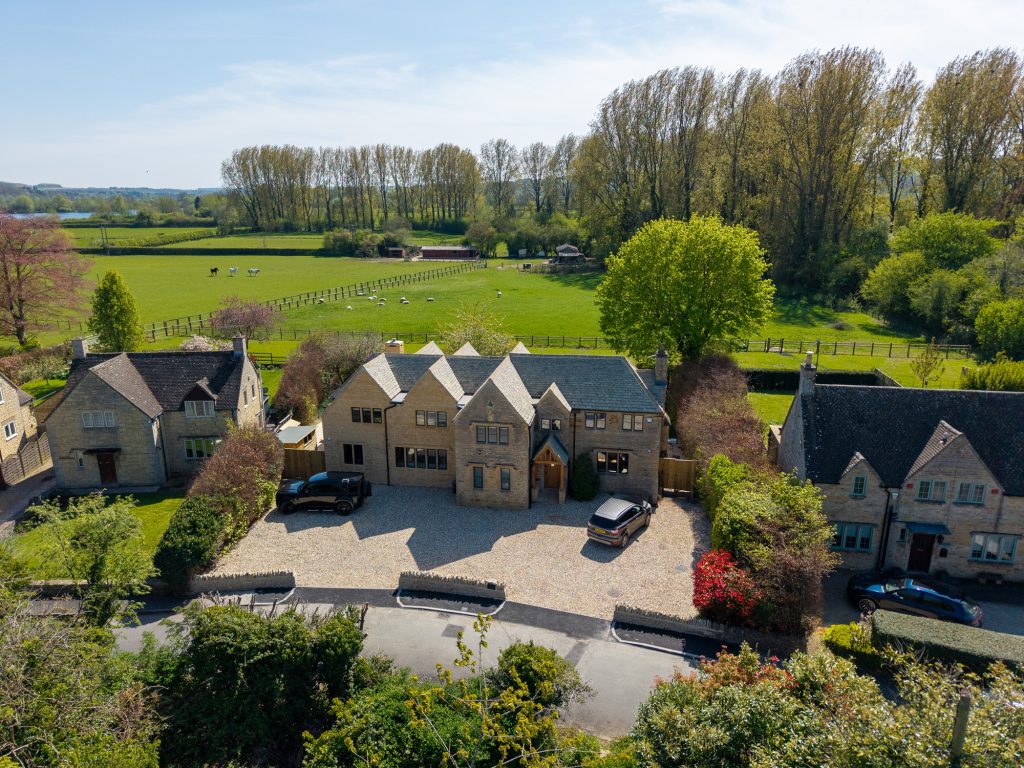
Our design proposal demolished the single-storey garage, replacing it with two new gables on the front facade, sympathetic to the existing gable and porch, and restoring overall symmetry and harmony to the exterior. “Now, ‘Newlands’ feels balanced and correctly proportioned,” Ashleigh explains. “And by adding the extension, we also added more space and introduced more natural light inside.”
But a second, two-storey surprise awaits you at the rear.
“At every stage, the client and I discussed at meetings how we could maximise space“ says Ashleigh, “and we needed to find the best way to connect the new rear extension with the existing house, which led to an ambitious, two-storey solution, extending in two directions and almost doubling the size of the property.”
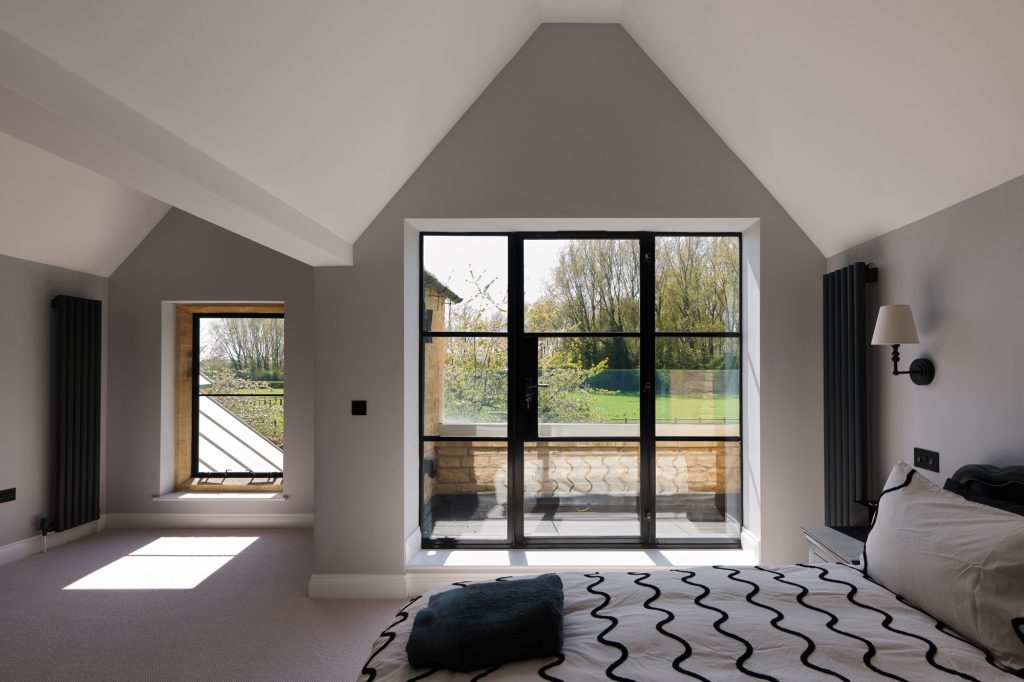
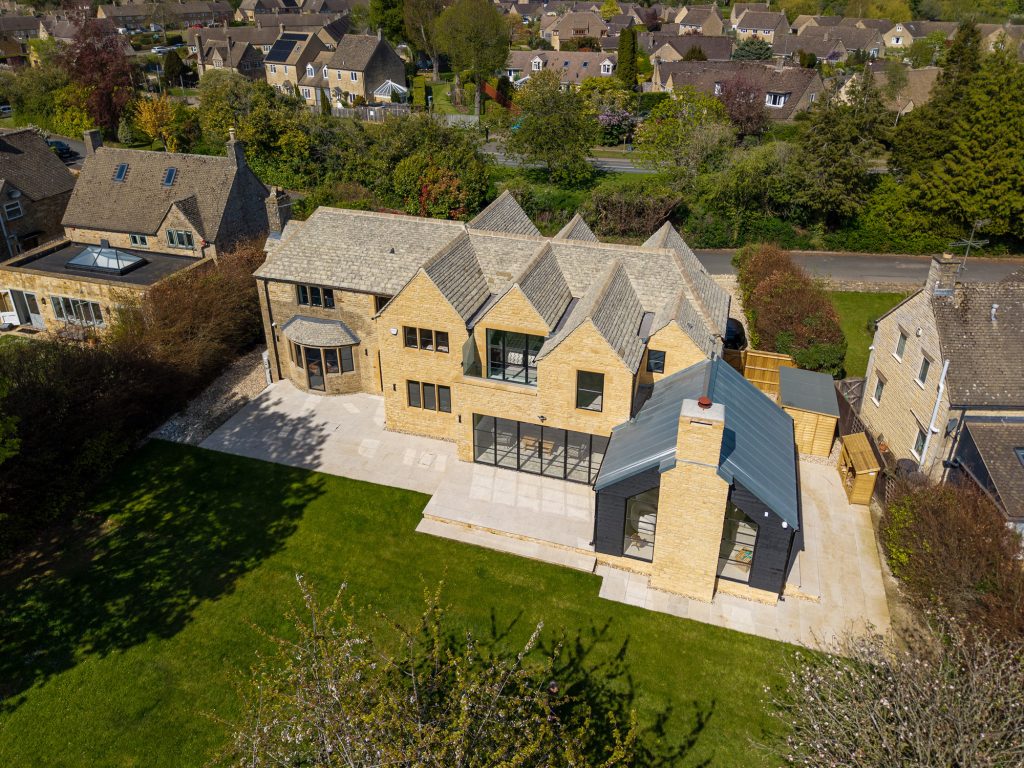
Extensive renovations at the rear of the property added no less than four gables and a hip-roofed extension to the side. Ashleigh’s design added a fourth bedroom to ‘Newlands’, a first-floor glass-fronted balcony affording spectacular views of the surrounding countryside, and feature-worthy slimline metal frame windows set in Cotswold stone mullions.
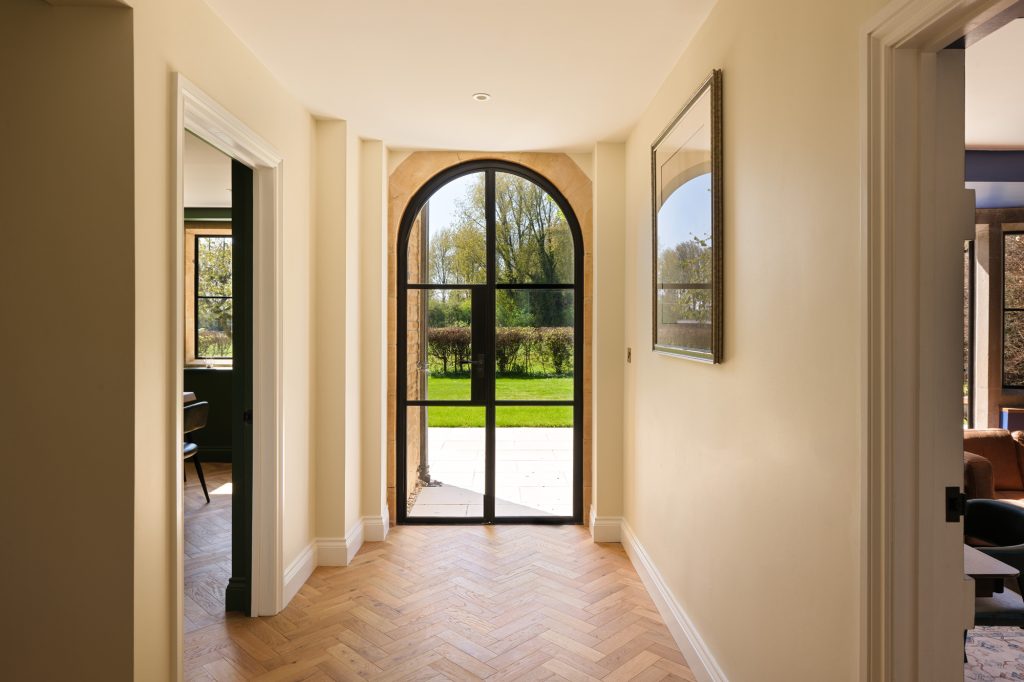
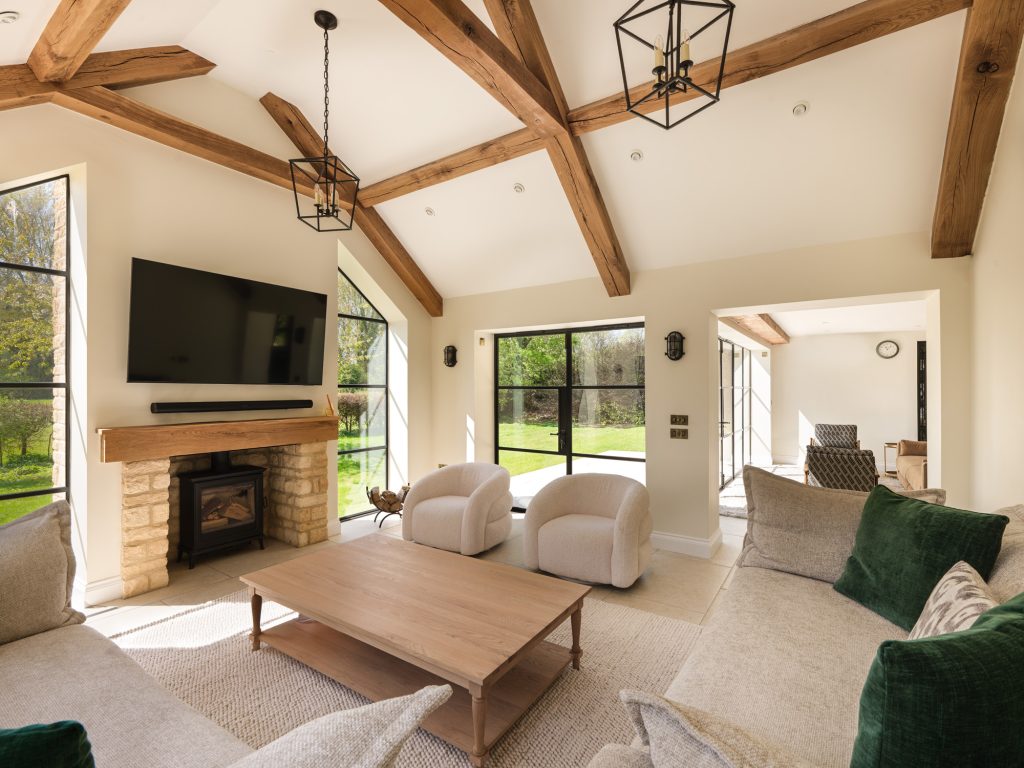
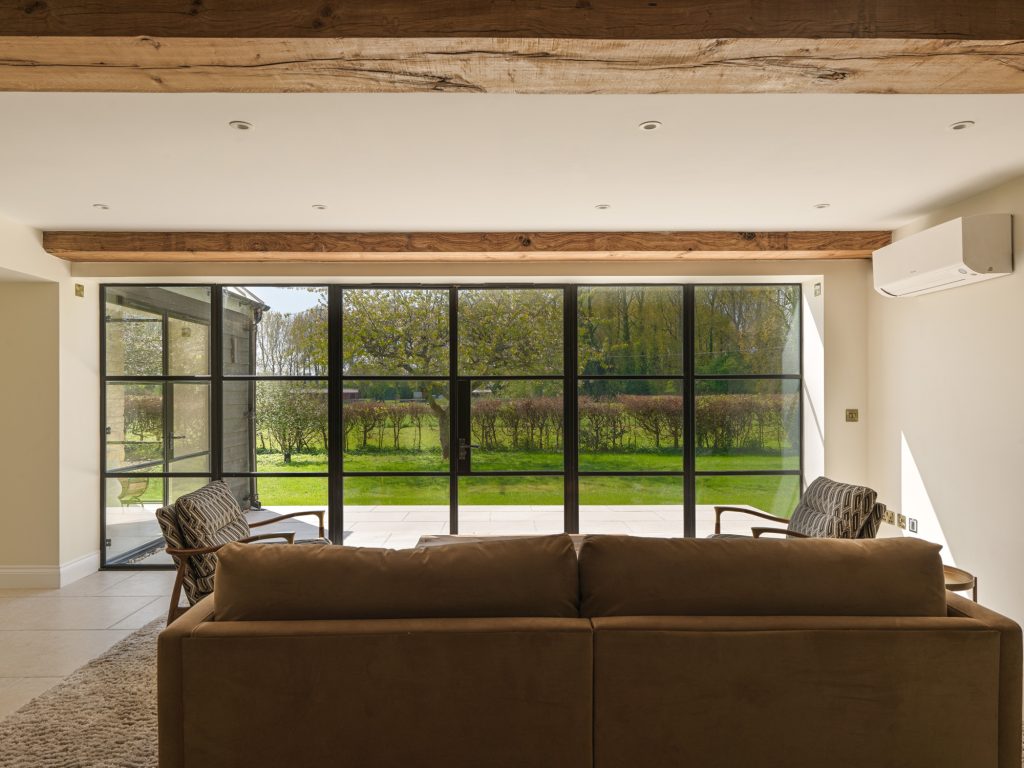
In addition, the gabled side extension created a brand new vaulted living space with a log burning stove, sympathetic to the historic Cotswolds character of ‘Newlands’. Ashleigh’s design also relocated the original staircase, which was sited directly behind the front door, to the left, enabling those at the top to gaze down from the second floor into the heart of the home. “It feels like the grand staircases in those old Cotswold houses,” says Ash. “And now, when you go through the front door, you catch a tantalising glimpse of the garden beyond, rather than being confronted with the stairs.”
Designing for flood risk properties in the Cotswolds
“We were guided through the design process with creativity and attention to detail, and the local knowledge really came through”
Owner of ‘Newlands’
‘Newlands’ is close to picturesque Bourton-on-the-Water, and the clue is in the name: Bourton is prone to flooding. The location, coupled with the increasing number of named winter storms, flash floods and heavy rain, posed a flood risk that could not be ignored.
As Cotswolds architects, we have longstanding established relationships with local Cotswolds drainage engineers. As part of the ‘Newlands’ planning application, we therefore included a waterproof drainage design as part of the flood assessment in the planning application, ensuring that excessive surface water from extreme rainfall or localised flooding could be redirected into the main sewer, rather than overwhelming a traditional domestic soakaway solution. With the full agreement of Thames Water, the planning permission was granted.
Always complement, never compete
“Our architectural mantra when designing for historic or heritage homes is always complement, never compete. Contemporary and classic create a new harmony that’s designed for modern living.“
Ashleigh Clarke, Founder and Senior Architect
Viewed from above, ‘Newlands’ is now symmetrical, with three gables to both the front and the rear of the property, and a brand new, zinc-roofed gabled side extension. It’s clear from the video that the finished project makes ‘Newlands’ a one-of-a-kind Cotswolds property, retaining its original rural character and charm, but combined with contemporary architectural design and an imaginatively reconfigured interior.
A design built on a strong relationship
“For me, the relationship I built with the owners of ‘Newlands’, right from the start of their property journey, was key to the design solutions and the success of the project,” says Ashleigh. “Trust and collaboration need to be there, right from the beginning.”
“Ashleigh was incredibly accessible throughout the project and went above and beyond when we had questions and needed guidance on bringing our vision to life. Genuinely, a lovely person to work with and highly recommended!”
Owners of ‘Newlands’
Browse our portfolio of extension case studies and get in touch, especially if you’re on a property search in the Cotswolds and would like some advice.
← Swipe Left or Right →


PREV
NEXT