


“I find it incredibly satisfying to design spaces that inspire people and bring calm.”
Ashleigh Clarke, Founder and Senior Architect
Blending local character with contemporary luxury
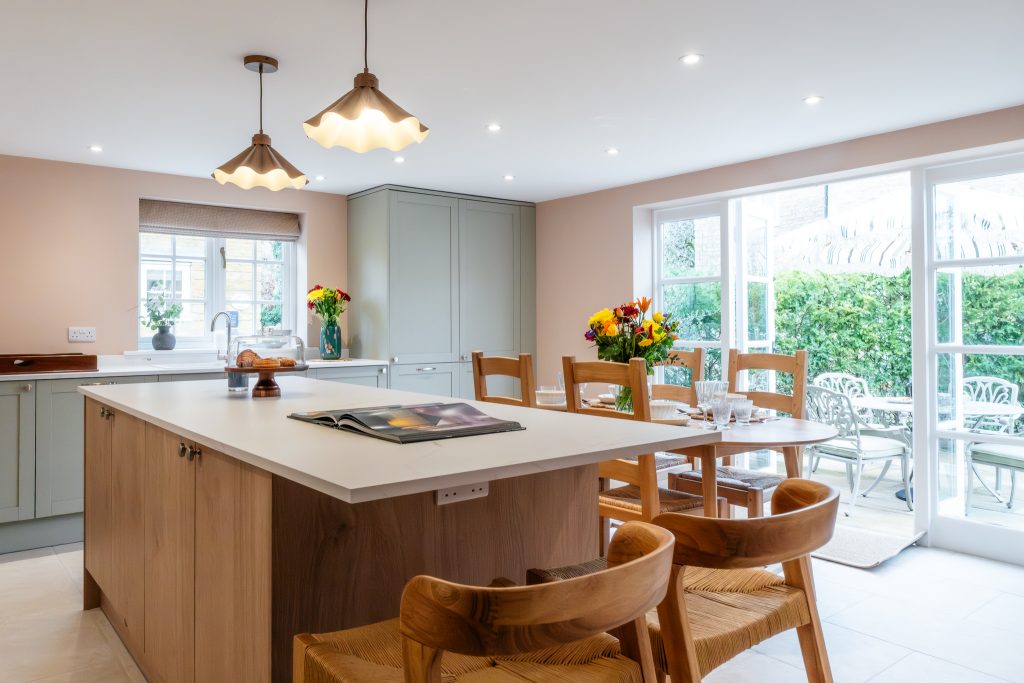
Working closely alongside the owners, Ashleigh Clarke Architects were commissioned to transform seven traditional Cotswolds properties into Banham Cottages, six luxury holiday lets that combine contemporary luxury with quintessentially Cotswolds style.
Our brief
Each year, an astonishing 23 million visitors from across the world holiday in the Cotswolds, in search of the romance and charm of traditional Cotswolds properties away from the urban sophistication of big hotels. But today’s discerning travellers also expect their ‘heritage home from home’ to be luxuriously appointed within and equipped with state-of-the-art amenities.
The original Banham Cottages, located in Bourton-on-the-Water, were already holiday lets. Our brief was to renovate the seven cottages and transform them into prestige short term letting properties that would attract the top end of the holiday market.
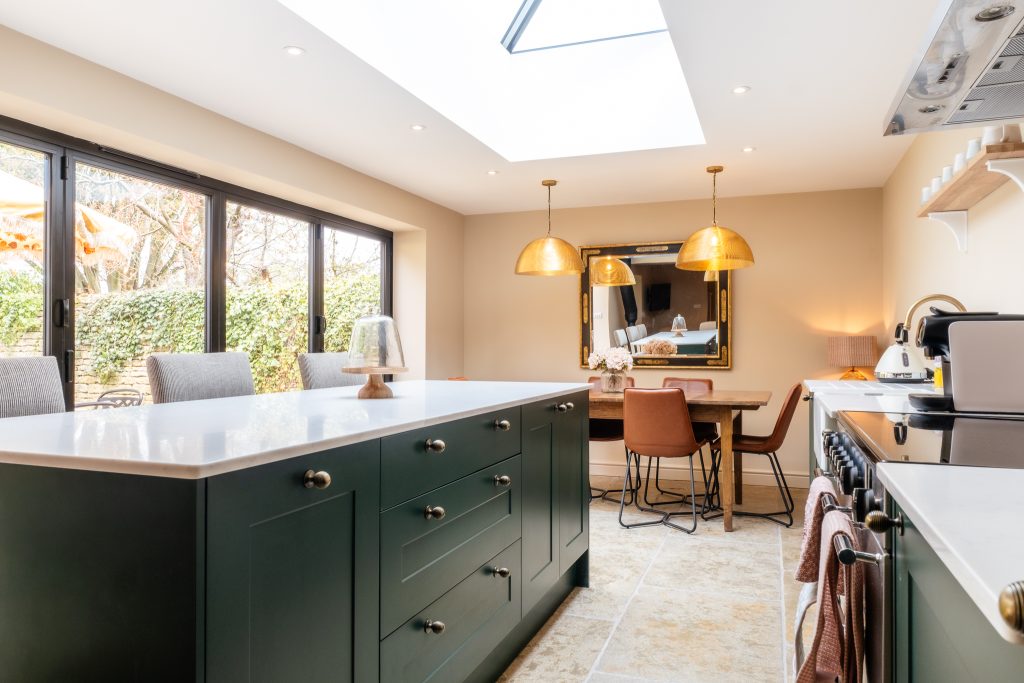
Each cottage had a unique character and layout, with evocative names such as Beechwood and Sycamore Cottages, the Haybarn (smaller than it sounds) and The Potting Shed (larger than it sounds). Our brief was to maximise space, light and create a feeling of luxurious country living, while retaining the traditional, world-renowned Cotswolds style.
Returning clients and creative collaborations
Ashleigh had already worked with the cottage owners on other personal refurbishment projects. “I’m always delighted – and humble – when clients choose to trust us with other projects time after time,” Ashleigh says. “Especially this one, which was an ambitious undertaking involving multiple properties.” The Banham owners were intimately involved in the choice of furnishings, styling and interior design, with Ashleigh leading the overall architectural vision, including the structural reconfigurations, improving the visual aesthetic of each property and overseeing multiple planning permission applications.
Six cottages – and seven planning permissions
“As Cotswolds architects, we have built up extensive experience in obtaining Planning Permissions for Cotswolds heritage buildings, including Listed Buildings and properties situated within the AONB. We understand the ins and outs of the planning application process, and specialist permissions required, and we can guide you confidently through each stage. ”
Ashleigh Clarke, Founder and Senior Architect
“Our primary goal was to improve layout, bounce more light into those notoriously dark Cotswolds cottage corners, and make each dwelling even more irresistible,” remembers Ashleigh. Each cottage required individual planning permission applications, two of which involved combining two cottages into one, to increase occupancy. “We re-landscaped, and installed roof lights, and once united, these two cottages were transformed.”
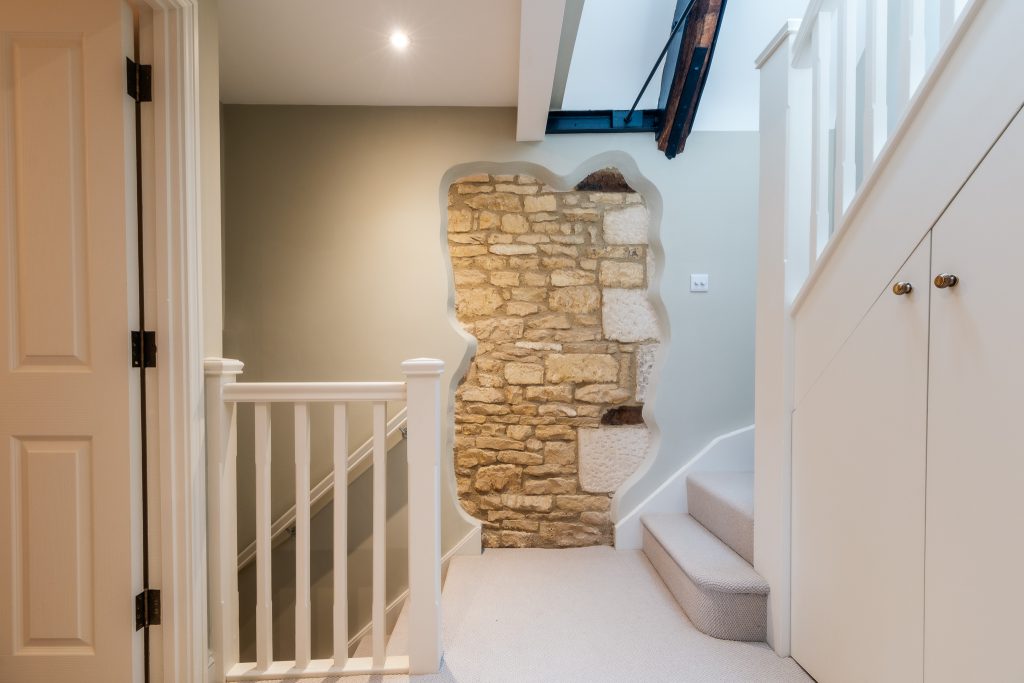
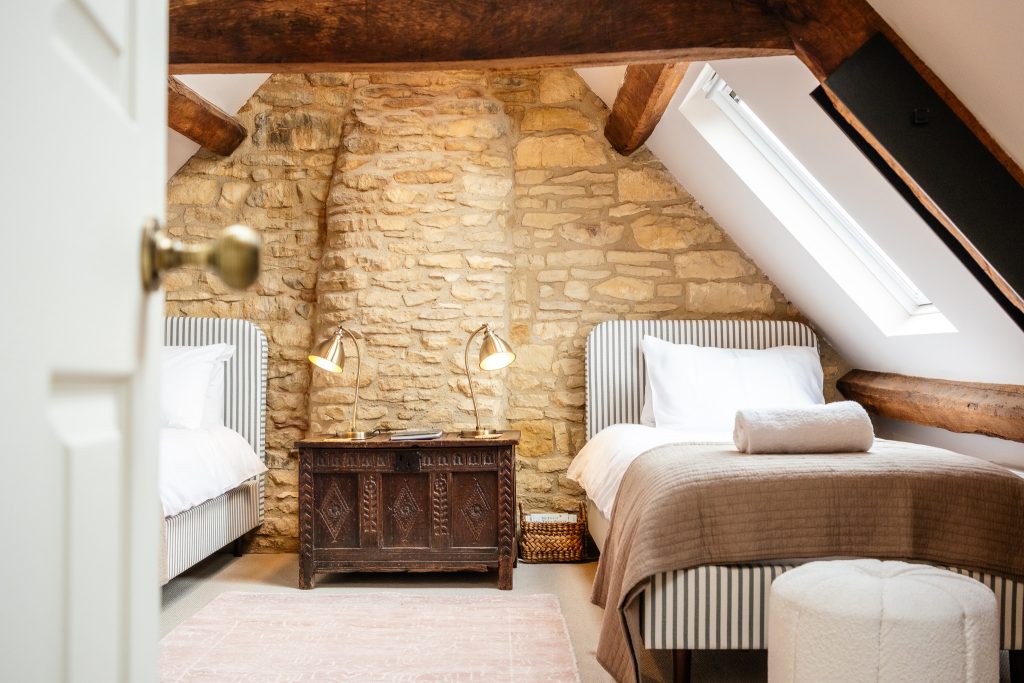
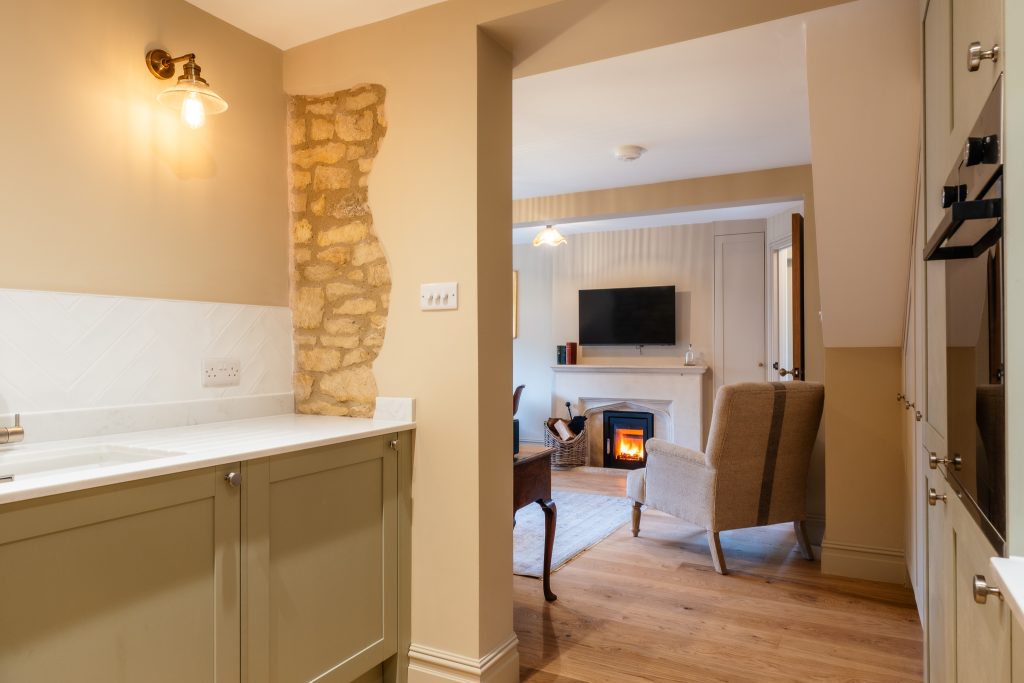
The renovations included installing new windows and extensive glazing to allow uninterrupted views of the gardens and courtyards, and original features such as the honey coloured stonework and timber beams were left part exposed as a reminder of the cottages’ heritage.
Designed for luxury living
Each Banham Cottage retains its own unique personality, reflecting the original character of the originals, but behind the front doors lie stylish contemporary interiors, amenities and a cosy ambience that many visitors to the Cotswolds find irresistible.
“As a local architectural practice, the heritage of Cotswolds historical buildings is part of our heart and soul and it’s the cornerstone of many of our designs.”
Ashleigh Clarke, Founder and Senior Architect
Browse our portfolio of extension case studies and get in touch, especially if you’re on a property search in the Cotswolds and would like friendly, no-obligation advice.
← Swipe Left or Right →


PREV
NEXT